Featured Local Provider
Rite-On Landscapes
Fayetteville, Arkansas
Fayetteville-based landscape and retaining-wall contractor whose current wall page specifically addresses repair as well as new construction. For a moving wall, ask how the company will determine whether the scope is limited repair, drainage correction, partial rebuild or work requiring an Arkansas registered PE.
Understand the Problem
Start with safety and project scope
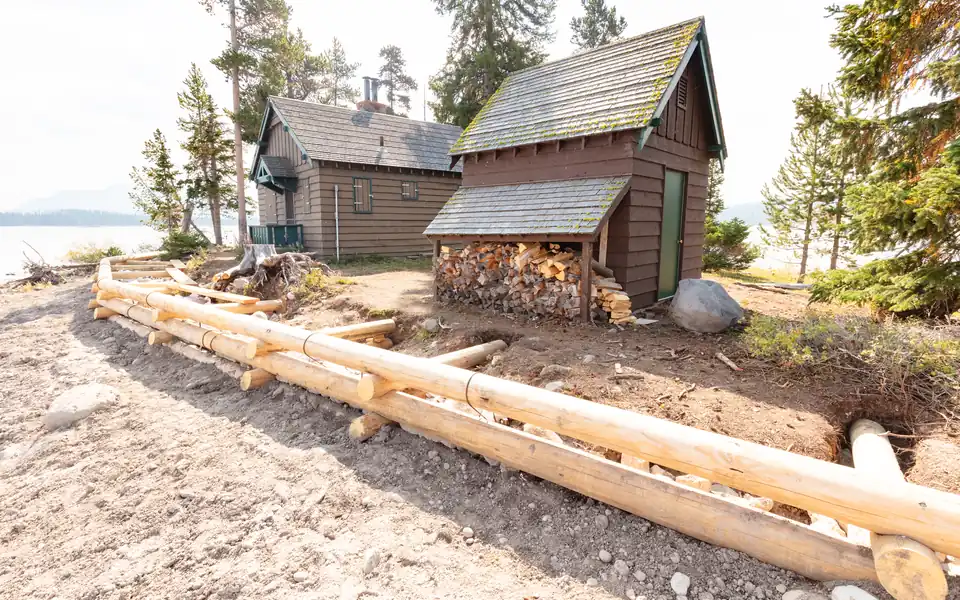
Visible signs worth documenting without diagnosing the cause
When does a wall problem become more than cosmetic?
Appearance alone is not the best measure. Evaluation becomes more important when the wall retains meaningful grade, supports or sits near a driveway, building, parking area, walkway or neighboring property, carries added loads above the wall, has utilities or drainage nearby, or shows progressive movement. Wall height and site geometry also matter because Fayetteville has specific engineering rules for retaining walls and larger cuts or fills.
Drainage, erosion and slope belong in the same evaluation
A repair estimate should explain what will happen to water behind and around the wall, not merely how the face will be rebuilt. Fayetteville's land-alteration code itself addresses natural drainage ways, surface-water effects on adjacent properties, erosion and sediment control, slopes, setbacks and restoration. That does not prove water caused a particular wall to move, but it makes drainage and grading part of a serious site review.
Fayetteville Rules & Repair Options
Fayetteville's current engineering and permit rules
City of Fayetteville Chapter 169, Physical Alteration of Land, contains unusually specific retaining-wall requirements. These are City rules and should not be represented as Washington County-wide requirements.
| Current Fayetteville rule | Homeowner relevance |
|---|---|
| Wall more than 4 feet high | Chapter 169 requires design by an Arkansas registered professional engineer. The design engineer must field-inspect the wall and certify that construction conforms to the design. |
| Wall under 4 feet | The City Engineer may still require a shorter wall to be designed by a professional engineer. |
| Rock cuts or cut/fill 10 feet or greater | A geotechnical investigation and formal report from a qualified registered professional engineer are required under Chapter 169. |
| Grading, drainage, erosion and setbacks | Chapter 169 regulates land alteration, drainage, erosion control and setbacks around retaining walls, structures, property lines and easements. |
| Building permit | Fayetteville's current Commercial Projects guidance lists construction of a retaining wall over 4 feet high as work requiring a commercial building permit. Confirm the correct permit pathway for the specific residential or commercial property and repair scope. |
Repair, engineered stabilization, partial rebuild, or full rebuild?
| Project path | When it may enter the discussion |
|---|---|
| Limited repair | A localized defect can be corrected without relying on a visibly unstable system to remain in service, and the repair fits the evaluation and any required design. |
| Drainage or erosion correction | Runoff, outlet, backfill or erosion problems need correction as part of the wall project rather than being left unchanged. |
| Engineered stabilization | A qualified design professional determines that the wall can remain in part and specifies a structural stabilization approach. |
| Partial reconstruction | A defined section has failed or must be rebuilt while other portions are suitable to remain under the approved design/scope. |
| Full reconstruction | Wall condition, foundation/base, geometry, drainage, retained loads or the required design make rebuilding the full affected wall the practical path. |
Do not choose among these paths from photographs alone. The useful comparison is whether each proposal explains the observed movement, what remains in place, how drainage and retained soil are handled, whether engineering is required, and what inspection or certification closes the work.
Cost
How much could retaining-wall repair or rebuilding cost in Fayetteville?
Fayetteville retaining-wall planning calculator
Enter the affected length and height—not necessarily the whole wall. Choose the closest scope your contractor or engineer is discussing. The calculator applies published planning ranges only; it does not decide which repair is appropriate.
Worked examples: what the math looks like
| Example scope | Published planning math | What can move it higher |
|---|---|---|
| Small 6 ft section × 4 ft high (24 face sq ft), rebuilt | $600–$1,200 | Local contractors may have a project minimum; demolition, difficult access, drainage, footing work, matching existing materials and engineering are separate. |
| Same 6 ft × 4 ft section, reinforcing/straightening benchmark | $1,200–$1,920 | Only relevant if that is the repair method actually specified. Excavation, drainage redesign and engineer involvement can add to it. |
| Same 6 ft × 4 ft section, anchoring benchmark | $1,440–$1,920 | Anchor count/layout, access and whether the wall/foundation is suitable to remain can change the scope. |
| 25 ft × 4 ft wall (100 face sq ft), new/rebuilt wall-face benchmark | $2,500–$5,000 | Existing-wall removal, taller retained grade, reinforcement, drainage, stone choice, access and PE requirements are not captured by the basic local construction range. |
| 50 ft × 4 ft wall (200 face sq ft), local new-wall benchmark | $5,000–$10,000 | A current national remove-and-rebuild benchmark for this same 50 ft × 4 ft size is about $6,000–$14,000 because replacement adds demolition/removal and other failed-wall work. |
The $25–$50/face-sq-ft local construction benchmark is published by NWA Premier Solutions for Northwest Arkansas. The 50 ft × 4 ft remove-and-rebuild benchmark and repair-method ranges are current HomeGuide/Angi planning data. These are not Rite-On Landscapes prices and are not presented as quotes from any provider listed on this page.
Common repair and add-on cost benchmarks
| Scope or add-on | Published planning range | How to use it |
|---|---|---|
| Localized leaning/bowing repair | About $200–$1,500 total | Current guide-level screening range for localized cases. It does not mean a structurally failing wall can be repaired for this amount. |
| Reinforcing / straightening | $50–$80 per face sq ft | Method-specific current repair benchmark; use only if a qualified evaluation actually recommends this approach. |
| Anchoring | $60–$80 per face sq ft | Method-specific current benchmark for anchoring a leaning/bowing wall. |
| Foundation repair with major excavation/backfill | $95–$115 per face sq ft | Current benchmark for heavier foundation work where excavation/backfill materially expands the scope. |
| New footings | $18–$55 per linear ft | Installed footing benchmark; actual engineered footing dimensions and reinforcement control the real price. |
| Demolition / wall removal | $10–$20 per linear ft | Planning allowance for removing an existing wall before replacement; difficult access or disposal can increase it. |
| Fill/backfill material | $5–$25 per cubic yd | Material benchmark only. It is not the installed cost of excavation, drainage, compaction, wall support or restoration. |
| Northwest Arkansas engineering plans | $500–$1,500+ | Locally published planning allowance. Current national structural-engineer billing guidance is roughly $100–$220/hour. |
| Northwest Arkansas soil testing | $300–$500 | Locally published allowance; a geotechnical investigation/report can be more extensive than basic testing. |
| Northwest Arkansas drainage system | $1,000+ | Locally published retaining-wall add-on allowance. Length, outlets, excavation and site restoration determine actual cost. |
Fayetteville permit and review fees can be a separate line item
When a building permit applies, Fayetteville's current fee table lists a residential building permit at $4.59 per $1,000 of valuation, with a $55 minimum, plus a plan-review fee equal to 50% of the permit fee. The City's Engineering fee table separately lists a $400 grading plan/permit fee for one acre or less when that grading permit applies. Do not assume every wall repair owes every fee; the permit path depends on the property and scope.
Cost-data freshness: the Northwest Arkansas construction/add-on benchmark was published in November 2024 and remains live; it is used as a local planning reference, not represented as a 2026 quote. HPG cross-checked it against current 2026 repair/build cost guides and Fayetteville's current fee schedule on August 16, 2026.
What drives the scope and cost of failed-wall work?
Find & Compare Contractors
Match the provider type to the actual problem
| Provider type | What to verify |
|---|---|
| Retaining-wall / hardscape contractor | Exact existing-wall repair/rebuild experience, drainage scope, excavation capability and how required engineering is coordinated. |
| Drainage / grading contractor | Whether the company handles the structural wall itself or works with the appropriate wall contractor/design professional. |
| Concrete / masonry contractor | Experience with the wall material and structural retaining applications rather than cosmetic masonry alone. |
| Landscape architect / design-build team | Current professional credentials, design scope, installation responsibility and how structural engineering is provided when Chapter 169 requires a PE. |
| Professional engineer / geotechnical professional | Arkansas registration and the exact structural, civil or geotechnical role needed for the site. |
Other local providers to compare
Home Problems Guide independently reviewed current public service information for providers with retaining-wall, drainage, grading or related design/build capability. These entries are neutral comparison starting points and are not ranked or endorsed.
Other local providers to compare
Drainage Doctor NWA
Fayetteville design-focused drainage business whose current site includes retaining walls, steep/hillside conditions and erosion solutions. Owner Alan Ostner is publicly identified as a landscape architect; verify current professional/contractor credentials and who installs the proposed wall.
Visit website ↗ABI Systems
Northwest Arkansas provider currently advertising gravity, cantilever, block and stone retaining walls with integrated drainage services and explicit Washington County coverage.
Visit website ↗Freedom Stone + Pondscapes
Springdale-based NWA hardscape provider with a current Fayetteville retaining-wall page covering engineered walls, drainage, site evaluation and permit coordination. Its current content is primarily new-wall oriented.
Visit website ↗NWA Premier Solutions
Fayetteville-area hardscape company currently listing retaining walls among its outdoor construction services. Confirm exact existing-wall repair/rebuild experience for a structural failure project.
Visit website ↗Fay-Ark Lawn Co.
Northwest Arkansas landscape/hardscape provider with current retaining-wall and drainage services across Fayetteville and surrounding communities. Its public page emphasizes functional/new-wall applications more than failed-wall stabilization.
Visit website ↗Comparison listings are not ranked or endorsed. Provider information can change, so verify current credentials, insurance, professional registrations, project scope, service territory and availability before hiring.
Questions to put in writing before choosing an estimate
- What movement or failure condition does the proposal address?
- What evidence supports that diagnosis, and what remains uncertain until excavation or further investigation?
- Will any part of the existing wall remain? If so, why is it suitable to remain?
- How will drainage, backfill, outlets and surface runoff be handled?
- Does Fayetteville Chapter 169 require a registered PE for this wall, or has the City Engineer requested engineering?
- Could the wall/site trigger geotechnical investigation, grading review, setback or right-of-way requirements?
- Who obtains permits and who coordinates required field inspection/certification?
- What demolition, excavation, hauling and disposal are included?
- How are nearby driveways, structures, utilities, fences or neighboring property protected?
- What restoration and warranty are included in the written scope?
Frequently Asked Questions
How much does retaining wall repair or rebuilding cost in Fayetteville?
There is no single reliable price for a failed wall. A Northwest Arkansas contractor publishes $25–$50 per wall-face square foot for new retaining-wall construction, while current repair guides put many localized repairs in the hundreds to low four figures and structural repair methods around $50–$115 per affected face square foot depending on the method. Demolition, drainage, access, engineering, soil work, permits and contractor minimums can materially increase the total.
Does every leaning retaining wall in Fayetteville need to be rebuilt?
No. Visible movement is a reason for onsite evaluation, not proof that full reconstruction is the only option. The appropriate path depends on wall condition, drainage, foundation/base behavior, retained loads, adjacent improvements and the engineering or permit requirements that apply.
When does Fayetteville require an engineer for a retaining wall?
Fayetteville Chapter 169 currently requires any retaining wall more than 4 feet high to be designed by an Arkansas registered professional engineer and field inspected by the design engineer, who must certify conformance with the design.
Can Fayetteville require engineering for a retaining wall under 4 feet?
Yes. Chapter 169 states that the City Engineer may require retaining walls less than 4 feet high to be designed by a professional engineer.
Can drainage contribute to retaining-wall movement?
Drainage and erosion are important parts of wall evaluation because water movement, runoff, backfill and discharge conditions can affect the wall and adjacent property. A qualified onsite evaluation is needed to determine the actual cause of movement.
What kind of professional should evaluate a failed retaining wall?
The right team depends on the wall and site. A project may involve a retaining-wall contractor, drainage or grading contractor, structural or civil engineer, geotechnical professional, landscape architect, concrete or masonry contractor, or a design-build team. Fayetteville's engineering requirements control when a registered professional engineer is required.
Why can failed-wall repair cost differ from new-wall pricing?
Existing-wall work can add demolition, difficult access, temporary stabilization, drainage correction, excavation, engineering, geotechnical review, protection of nearby structures or utilities, disposal and restoration. Compare written scopes rather than applying a generic new-wall unit price.
Are the providers on this page ranked or endorsed?
No. The featured provider is an unpaid editorial selection based on current public evidence, and the comparison listings are neutral research starting points. Home Problems Guide does not guarantee project fit; verify current credentials, insurance, scope, permit responsibility and availability directly.
Primary sources and verification links
- City of Fayetteville Code — Chapter 169, Physical Alteration of Land ↗
- City of Fayetteville — Commercial Projects / building-permit guidance ↗
- Arkansas Contractors Licensing Board — find a licensed contractor ↗
- Arkansas design-professional licensing / roster resources ↗
Cost planning sources
- NWA Premier Solutions — Northwest Arkansas retaining-wall cost factors and planning ranges ↗
- Freedom Stone + Pondscapes — current Northwest Arkansas linear-foot planning benchmark ↗
- Angi — 2026 retaining-wall repair cost guide ↗
- HomeGuide — current retaining-wall repair and replacement cost guide ↗
- City of Fayetteville — current Development Services fee tables ↗